BOP de Lugo · 13 Nov 2026 · 26 vistas
Monforte corrects the catalog file of a property in the historic center
Por FactBox Admin
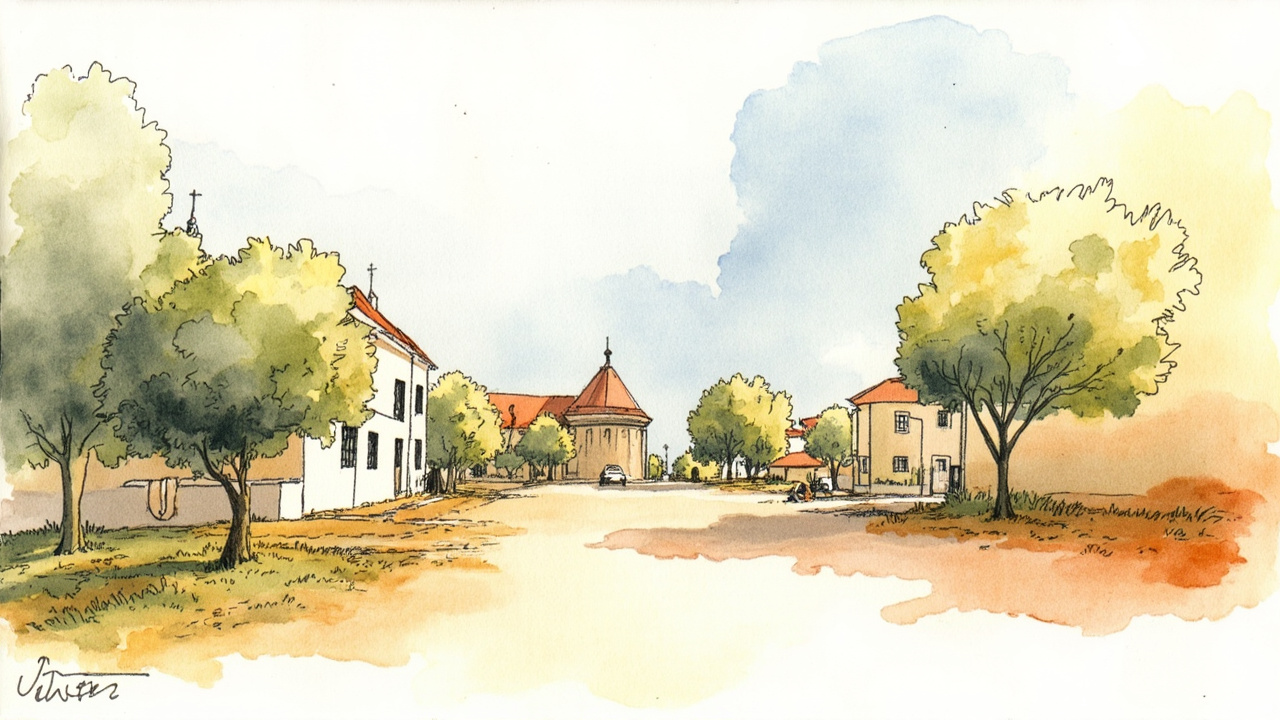
The City Council of Monforte de Lemos has modified and replaced the file for parcel unit 2592012 of the Special Protection Plan for the Historical-Artistic Ensemble (PEPCHA), which changes from 64 to 159 square meters of plot area and from 70 to 137 square meters of built area. The agreement was approved by the Plenary of the Corporation in the ordinary session of December 29, 2025, within file 2061/2025. The resolution is published in the Official Gazette of the Province of Lugo number 261, Friday, November 13, 2026, in section I, with reference R. 3098.
The correction occurs because the Municipal Technical Office, after checks and a visit to the property, verified that the physical reality of the building did not match the information collected in the protection catalog file nor that indicated in the PEPCHA cartography. The discrepancy affected three basic parameters: plot area, ground floor occupancy, and built area.
Changes in the official file
The announcement details the parameters being modified in the file for parcel unit 2592012:
- Plot area: changes from 64 m² to 159 m².
- Occupancy area: changes from 36 m² to 137 m².
- Built area: changes from 70 m² to 137 m².
- Number of facades facing public space: changes from 0 to 1.
- Facade length: 7.45 meters.
- Work in progress, number of floors, uses, ownership, and tenure: no modifications.
The document specifies that it is a non-residential building with a single premises on the ground floor, therefore the regime of uses, ownership, and tenure recorded in the file remains unchanged.
Heritage protection without alterations
The modification does not change the cataloging level of the property, which remains at level 4, corresponding to “Typological and compositional characteristics of architectural significance.” According to article 7 of the PEPCHA, the Protection Catalog is an open document and allows for corrections or expansions during the plan’s development process, provided they do not entail an alteration of the cataloging level.
Therefore, the report concludes that the modification is not considered a modification of the special plan. The text also confirms that the building is located within the scope of the BIC Historical Ensemble declaration, in archaeological zone A and in the ordinance zone called Recinto Intramuros.
The cataloged elements appearing in the file are as follows:
- Roof elements: none.
- Structural elements: walls and beams or rafters with common cataloging, and columns or supports with singular cataloging.
- Facade elements: front and rear doors, with common cataloging.
- Interior elements: none.
- Plot elements: none.
The technical visit did not identify any element other than those already included in the current file that is determinant of the building’s typological features.
Effects for the property and licenses
The corrected file grants the property a facade facing the public space that was not previously recognized, with a length of 7.45 meters, and more than doubles the official built area. These data will serve as the reference for future interventions and urban planning licenses for the property, as well as for any authorizable action within the historic center.
The announcement was signed in Monforte de Lemos on November 10, 2026, by the first deputy mayor, Gloria María Prada Rodríguez.
The publication closes a discrepancy of more than three decades between what the special plan stated about the property and what actually exists within the intramural area. For the owners and for anyone planning to intervene in the area, the updated file is now the mandatory reference document before the City Council, although the level of protection and the heritage obligations derived from the BIC (Asset of Cultural Interest) remain intact.
Source: Official Gazette of the Province of Lugo, no. 261, November 13, 2026, section I, City Council of Monforte de Lemos (official reference: R. 3098).