BOP de Tarragona · 30 Sep 2026 · 33 vistas
L'Aldea approves the urban planning agreement with Reverté for the center island
Por FactBox Admin
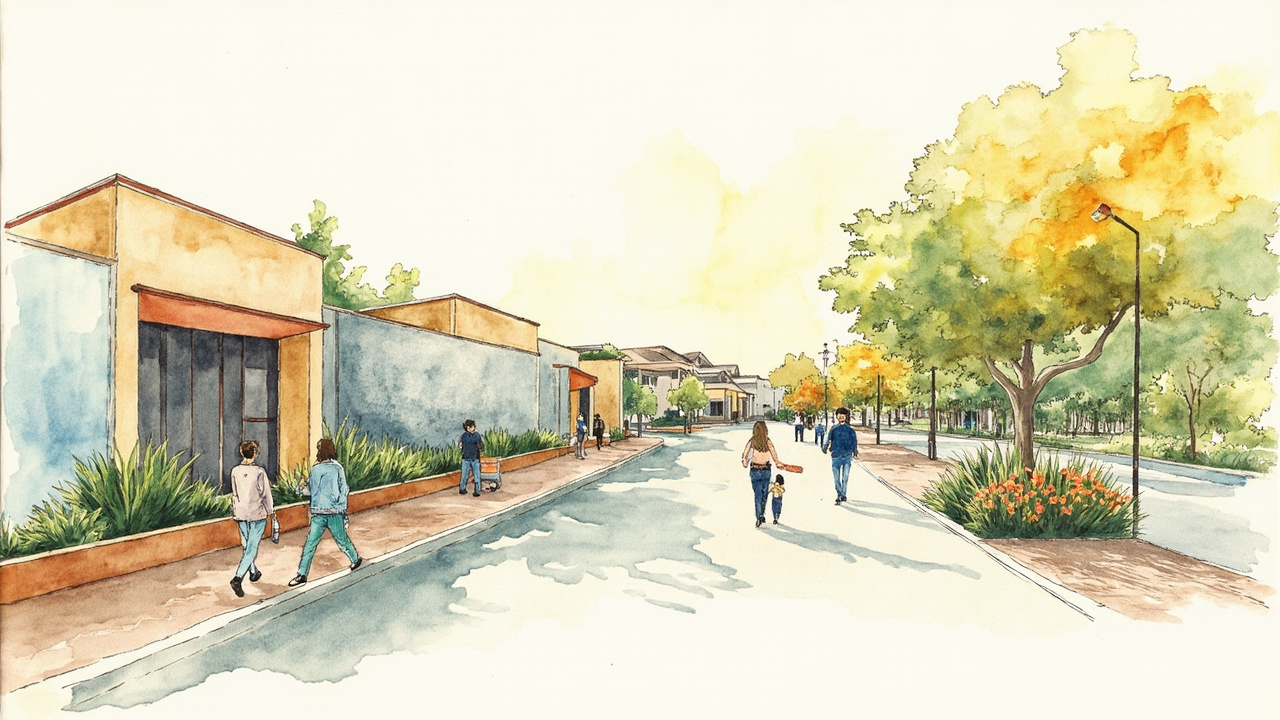
The Plenary of the Aldea City Council definitively approved, in an ordinary session on September 17, 2026, the urban planning agreement with Reverté New Projects, S.L. linked to the specific modification 1/2025 of the Subsidiary Norms (NNSS) for municipal planning. The full text is published in the Official Gazette of the Province of Tarragona on September 30, 2026, with reference CVE 2026-08746 (announcement CVE 2026-08745), in compliance with article 26.1 of Decree 305/2006, of July 18. The action is concentrated on the block delimited by Sant Ramon, Sindicat, and Sant Genís streets and the PN Delta de l’Ebre Avenue, the old Tortosa road.
The NNSS of l’Aldea were approved by the Territorial Urbanism Commission of the Terres de l’Ebre (file 2005/017006/E) on May 9, 2005, and published in DOGC 4405, on June 14, 2005. The specific modification project was presented by the developer on January 16, 2024, and was drafted by architects Enric Casanovas Ripoll and Carles Penalba Sedó.
The agreement is signed, on one hand, by the mayor-president Xavier Royo Franch, representing the Aldea City Council, and on the other, Manel Reverté Margalef, as the sole administrator of Reverté New Projects, S.L., according to the public deed of February 13, 2014, granted by the notary Silvia Maria Garcia Vázquez (protocol 116). The affected properties are cadastral parcels 9338802BF9193G0001DS and 9338801BF9193G0001RS, which form part of a single registered property, no. 1213 of the Property Registry of Tortosa no. 1.
Regularizing the volumetry with a new sub-key 2A1
The current planning classifies the block with key 2A, while the proposal creates a unique sub-key, 2A1, which maintains the parameters of key 2 but allows for one additional floor and collective residential use. The objective is to resolve the detected discrepancies: a building consisting of a ground floor plus three stories (GF+3), volumes that exceed the block alignments, and warehouses located within the green zone and the roadway.
The parties agree to regularize the volumetry with a ground floor and three upper floors (GF+3UF), with the following effects on the buildable area:
- Decrease of 110.95 m² of ground floor, assimilable to commercial use.
- Increase of 911.25 m² of upper floors, assimilable to housing use.
- Total increase in buildable area of 800.30 m² compared to the current planning.
Free transfers, demolitions, and deadlines
The space designated as a green zone and roadway, partially occupied by existing warehouses, will be subject to free transfer in favor of the City Council once the modification of the NNSS is definitively approved. The partial demolition of the warehouses will be the responsibility of the developer, who will have a deadline of one and a half years to execute it; if they fail to do so, the City Council may act subsidiarily at the developer’s expense.
The action program establishes the following deadlines:
- Three months, from the final approval of the modification, to present the demolition project and the urbanization project for the road and the green area.
- Six months, from the approval of the demolition project, to present the basic and executive projects for the new construction or rehabilitation.
- Two years of planned duration for the works.
The building located at Sant Genís Street on the corner of Sindicat Street, which is over 55 years old, will not undergo any alteration.
Economic compensations and viability
The modification entails an increase in the buildable ceiling and, therefore, the obligation to cede 15% of the increase in urban development. Since it is not possible to locate the land reserves, it is planned to replace them with their economic equivalent, with the following figures:
- Minimum reserve of green areas for the increase in development: 176.70 m².
- Value of the green area reserve: €20,879.
- Cost of the partial demolition of the warehouses: €41,457.00.
- Urbanization cost of the square in the green area: €12,722.00, VAT included.
- Value of the part to be ceded to the City Council: €114,058, with a reference date of June 2026.
- Positive economic differential of the modification: €202,960.85.
Processing, publicity, and appeals
The agreement is subject to article 104 of the TRLUC, which guarantees in-person and electronic consultation and the sending of a copy to the department with urban planning competencies within a period of one month. Once the processing is finalized, it will be sent to the registry of the Department of Territorial Policy and Public Works of the Generalitat de Catalunya for its registration in the urban planning agreements section, and it will also be registered in the Property Registry.
Against the agreement, which ends the administrative route, the following may be filed:
- Appeal for reversal before the body that issued it, within a period of one month.
- Contentious-administrative appeal before the contentious-administrative courts of the province of Tarragona, within a period of two months.
The agreement opens the door to regularizing a block historically distorted by the old layout of the N340 and to completing the linear park of Sindicat Street up to the Tortosa road. For the neighbors, it means the cession of green areas and roads and the demolition of the warehouses occupying public space; for the developer, legal certainty to build GF+3F in a block of single ownership.
Source: Official Gazette of the Province of Tarragona, September 30, 2026, section I, pp. 1-11 (official reference: CVE 2026-08746).