BOP de A Coruña · 14 Oct 2026 · 11 vistas
Bergondo approves the detailed study of the commercial plot of the industrial estate
Por FactBox Admin
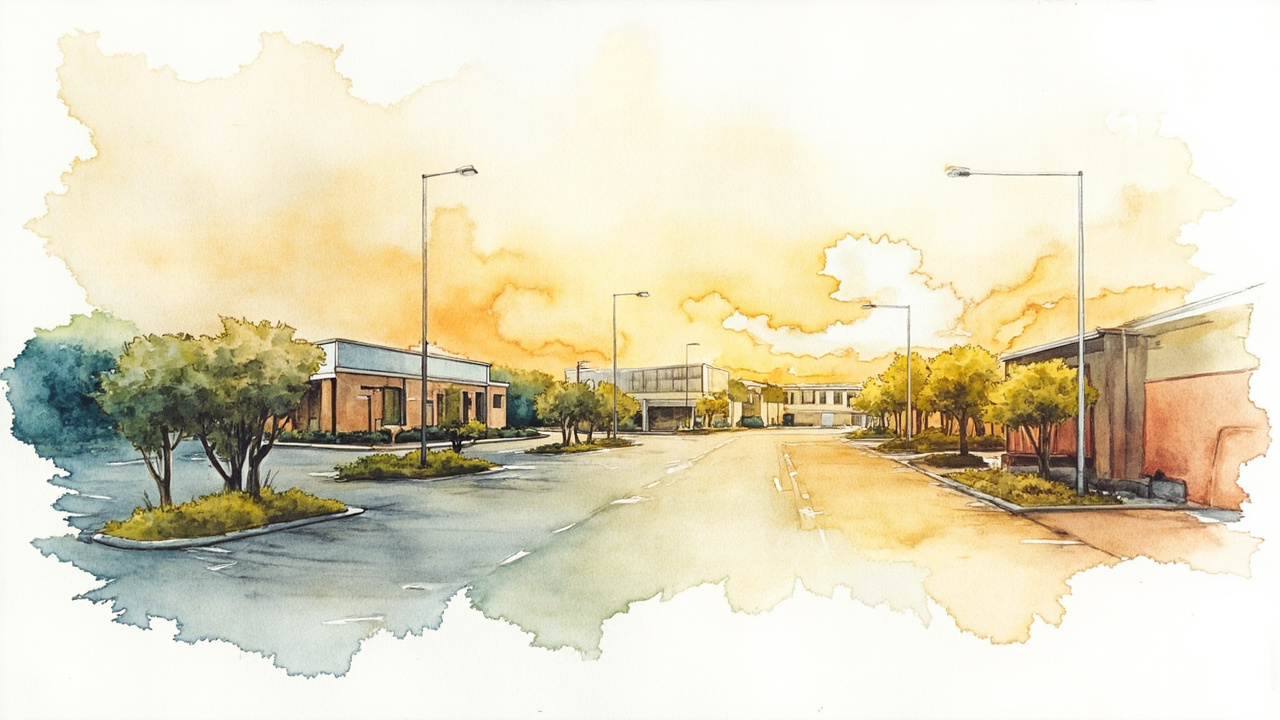
The Plenary of the Bergondo City Council has definitively approved the Detailed Study for the readjustment of alignments and gradients and the organization of volumes in the commercial plot of the Bergondo Industrial Estate. The regulations come into force upon their publication in the Official Gazette of the Province of A Coruña (BOP) number 196, dated October 14, 2026, once registered in the Registry of Territorial Planning and Urban Planning of Galicia. The announcement, with official reference 2026/6513, is signed by the mayor Alejandra Pérez Máquez in Bergondo, on October 7, 2026.
Approval, registration, and entry into force
The agreement for definitive approval was adopted by the Plenary in an ordinary session on July 30, 2026, and was published in the Official Gazette of Galicia no. 152, dated August 13, 2026. The processed file is 2025/U051//000002.
The registration in the regional registry took place on October 1, 2026, in Section II, Book I, Volume VI, registration page no. 16, with registration number ROTPG/P/77/2026. The publication in the BOP is carried out in accordance with articles 82 and 88.4 of Law 2/2016, of February 10, on Galician land, and article 70 of Law 7/1985, of April 2, regulating the bases of the local regime, for the purposes of entry into force.
The document is published in accordance with article 82.4 of Law 2/2016 and article 199 of Decree 143/2016, of September 22, which approves the Regulation of the Galician Land Law.
What the detailed study regulates
The Detailed Study organizes the volumes of the plot with cadastral reference 9262902NH5996S0001ID according to the regulatory ordinances of the estate and readjusts the gradients to align them with those of the existing road network, Rúa Parroquia de Guísamo.
- Land classification: Urban Industrial Land, Endowment Zone, Commercial Plot, according to the Partial Plan of the Bergondo Industrial-Commercial Estate (P.P.P.I.C.B.), definitively approved by the Provincial Urban Planning Commission on 10.22.1986 (BOP A Coruña no. 265, dated 11.18.1986).
- Application ordinance: Endowment for private commercial and social equipment, article 62 of the P.P.P.I.C.B.
- Base plot area: 8,781.54 m².
- Boundaries: North, property 15008A012000170000XI; South, Rúa Parroquia de Guísamo; East, Rúa Parroquia de Rois; West, property 9262920NH5996S0001QD.
- Setbacks: equal to or greater than 10 meters from the current alignment facing the estate’s roads and from the north and west boundaries.
Building conditions
The maximum fixed height is 7 meters measured between the floor level and the purlin of the warehouse (articles 16 and 62 of the P.P.P.I.C.B.), as well as 10 meters measured from the ground level at the reference elevation of the midpoint of the facade (article 121 PBA). This latter measurement may not be exceeded by more than one meter at any point of the facades, except when the specific characteristics of the activity, duly justified, make it essential.
The maximum occupation of the plot in the Detail Study is 50% of the net plot, that is, 4,390.77 m², according to article 50 of the P.P.P.I.C.B. The maximum utilization of the plot is 2.50 m³/m² (article 62), with a maximum of 21,953.85 m³.
The calculation of the ground occupation area does not include, among other elements, the horizontal projection of eaves, canopies, or cantilevered bodies. The calculation of the buildable volume excludes basement floors intended for parking, uncovered interior courtyards, porticos and open-plan porticoed floors, storage and manufacturing equipment outside the warehouses, and ornamental elements of parapets and roof finishes.
Permitted uses and facilities
Article 62 of the P.P.P.I.C.B. allows three blocks of uses on the plot:
- Commercial: buildings or premises dedicated to the purchase, sale, and rental of goods, as well as complementary constructions for their storage.
- Social: premises intended for the public for social life, administrative, cultural, health, and police services.
- Other uses: meeting rooms, offices, and all those that the municipality deems convenient for the operation of the sector.
Regarding facilities, one parking space shall be provided for every 50 m² of constructed building (article 62 of the P.P.P.I.C.B.). For independent buildings within the plot, basements and semi-basements, and fences, the provisions of article 46 of the P.P.P.I.C.B. shall apply.
The publication of these regulations closes the urban planning process and makes the Detail Study a current and binding provision for the administration and for private individuals. Any action on the commercial plot of the Bergondo Industrial Estate, whether of public or private initiative, must comply with the alignments, levels, volumes, and occupation conditions now published, which directly affects owners, developers, and future licensees of the area.
Source: Official Gazette of the Province of A Coruña, no. 196, of October 14, 2026, Local Administration, pp. 1-2 (official reference: 2026/6513).