BOP de Huesca · 19 Oct 2026 · 5 vistas
Urban Planning approves modification no. 4 of the PGOU of Campo and its regulations
Por FactBox Admin
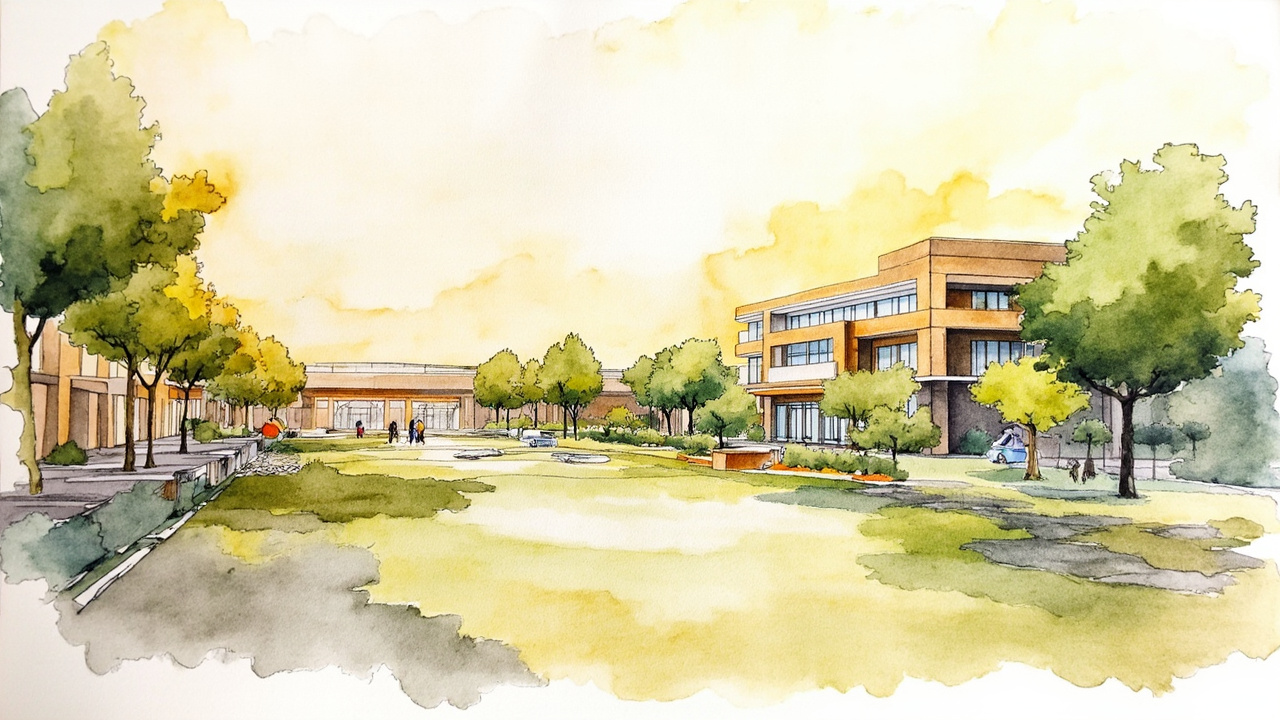
The Provincial Urban Planning Council of Huesca has definitively approved isolated modification no. 4 of the General Urban Development Plan of Campo, an agreement adopted in the session of January 28, 2026, whose urban planning regulations are now published in the Official Gazette of the Province of Huesca no. 200, dated October 19, 2026 (reference BOPH-2026-200035). The approval is definitive, but remains conditional: the Campo City Council must address the issues indicated in Legal Basis III) of the agreement as a prerequisite for the publication of the regulations.
A conditional agreement signed in October
The published text includes the agreement of the provincial body and the annex with the modified urban planning regulations. The document was signed in Huesca on October 15, 2026, by the secretary of the Provincial Urban Planning Council of Huesca, Jorge Magallón Rosa, and occupies pages 106 to 114 of the gazette, within the Autonomous Administration section.
The publication is supported by articles 85 and 57 of the Recast Text of the Urban Planning Law of Aragon, in its Fifth Additional Provision, and article 18 of Decree 129/2014, of July 29, of the Government of Aragon, which approves the Regulations of the Provincial Urban Planning Councils.
This is not the only recent intervention regarding the planning of Campo: the same body approved isolated modification no. 6 of the PGOU in its session of July 29, 2026, published in provincial gazette no. 167, dated September 2, 2026.
What changes: the urban expansion and its five degrees
The modification affects article 85 of the urban planning regulations, dedicated to the Urban Expansion of Polygon 2, whose main axes are San Sebastián Street, San Antonio Street, and the National Road N-260. The area is divided into five zonal sub-regulations or degrees, with differentiated parameters:
- Grade 1: setbacks of 5 m from the official alignment and 3 m from boundaries; minimum plot size of 300 m² and minimum frontage of 10 m; maximum height of 10.00 m to the eaves (10.50 m with commercial ground floor) and 14.00 m to the ridge; maximum occupancy of 40% and building length not exceeding 35 linear meters.
- Grade 1.1: setbacks of 3 m; minimum plot size of 300 m² and frontage of 7.50 m; height of 7.00 m to the eaves and 11.00 m to the ridge; maximum occupancy of 40%.
- Grade 2: residential use for collective housing; minimum plot size of 120 m², minimum facade of 6 m, occupancy of 75% and buildability of 1.5 m²/m² on net plot; ground floor plus one and attic, with a cornice of 7.50 m.
- Grade 3: four blocks at the southern entrance, right side of the N-260; semi-detached single-family and collective housing; minimum plot size of 150 m², height of 7.00 m to the eaves and occupancy of 40%.
- Grade 4: one block between El Turbón street to the north and Camino el Plano to the east; allows detached, semi-detached, terraced, and collective housing; minimum plot size of 300 m² for detached and 150 m² for the rest; occupancy of 50%.
Housing, parking and finishes
The regulations establish common conditions across several grades: at least one parking space per dwelling inside the building, minimum useful area of 50 m² per dwelling, minimum distance of six meters between buildings, and a green zone reserve of 40% of the non-built area (30% in grade 4). Industrial use is expressly prohibited in grades 1, 1.1, 3, and 4.
Finishes are also detailed: pitched roofs of curved ceramic tile, concrete, or slate slab, with a slope between 35% and 60% and a prohibition of open flat terraces; plastered facades in ochre or gray tones with a minimum of 70% stone on the main facade and 30% on the rest; enclosure walls of stone and wrought iron up to two meters in height.
In grade 3, the Building Limit Line of the National Road N-260 graphed in the plans will be applied in some blocks, and in grade 4, L-shaped block solutions will require the prior processing of a Detailed Volume Planning Study.
Impact for the municipality
The publication of these regulations closes the processing of the modification and establishes the framework by which licenses and building activities in the expansion of Campo will be resolved, from the minimum plot size to the required height or parking. The condition of Legal Basis III) obliges the Campo City Council to correct the pointed issues before fully applying the new text.
Source: Official Gazette of the Province of Huesca, no. 200, October 19, 2026, Autonomous Administration, page 106 (official reference: BOPH-2026-200035).