Boletín Oficial de la Ciudad Autónoma de Melilla · 06 Nov 2026 · 10 vistas
Melilla converts SEPES's C1 warehouse into secondary facilities for dance
Por FactBox Admin
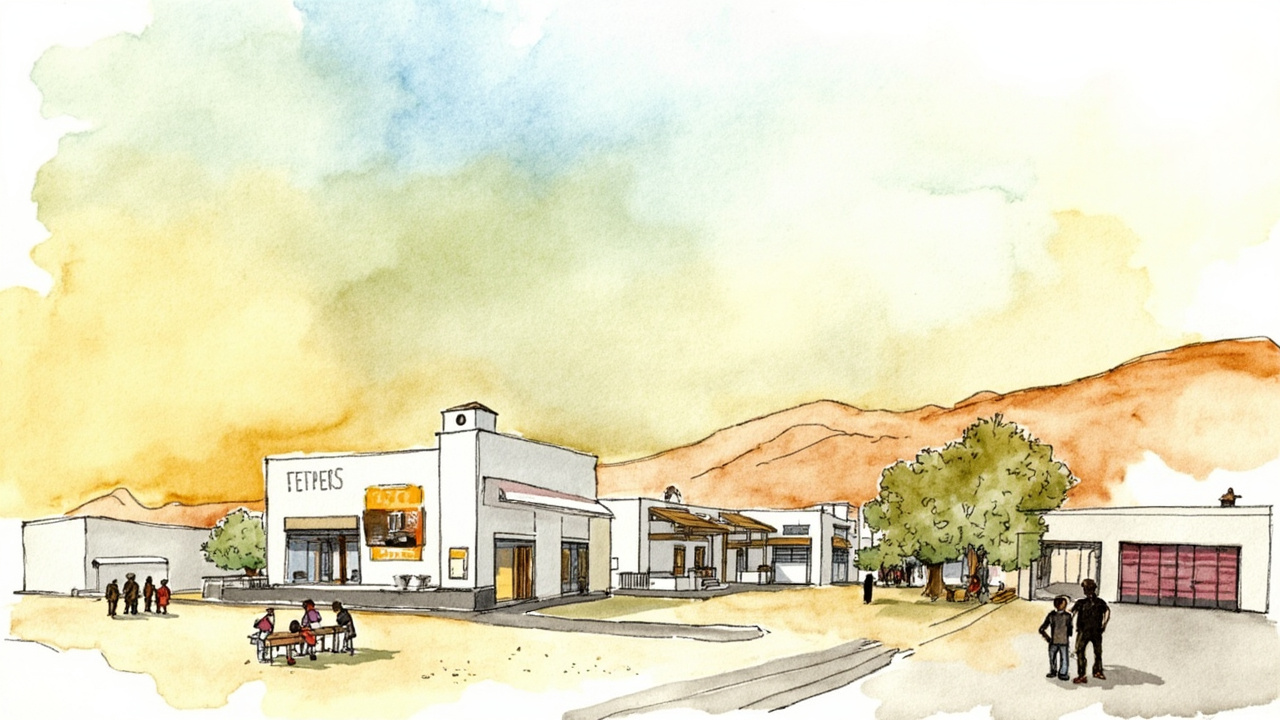
The Governing Council of the Autonomous City of Melilla definitively approved, in its ordinary session on October 30, 2026, the change of use for warehouse C1 of the SEPES industrial estate, located at 17 La Espiga Street, which will cease to be industrial to become secondary equipment destined for a dance center. The agreement, adopted upon the proposal of the Ministry of Economy, Trade, Technological Innovation, Tourism and Promotion, is published in the Official Gazette of the Autonomous City of Melilla (BOME) no. 6429, dated November 6, 2026, with the reference BOME-A-2026-1237. The operation sets the urban planning capital gains at 1,948.11 euros, already paid prior to final approval.
The process began with the application submitted by Juan José Flandes Cantón, architect, in the name and representation of Belén Ríos Martínez (CIF 45323135-W), to transform the use of the warehouse with cadastral reference 5232501WE0053S0001PK. The objective is to move from Industrial typology T.9.A to typology T11 (Secondary Equipment) “for the implementation of a Dance Center.” The file is registered under number 904/2026 and the technical study under CSV code 16345631503470763727.
A change of 287 square meters in an industrial block
The affected plot has 287 m² and is integrated into a block of 7,270 m² of lucrative land delimited by La Espiga, Ficus, and Dalia streets and the Paseo de las Margaritas, to the east of the estate. The new use is classified as a recreation, entertainment, or meeting venue of less than 300 m² (use number 30 of the PGOU, rule 305), a category that the technical report considers compatible with the generic industrial use of the block.
The file details the following parameters:
- Maximum built area of the block: 8,884.80 m²c.
- Maximum built area of the new use: 241.90 m²c, 2.72% of the total.
- Characteristic use maintained in the block: 97.28% of the materializable buildability.
- Current buildability of the plot: 1.22 m²t/m²s; patrimonialized, 1.08; subject to capital gains, 0.14.
- Existing building: 360.52 m² built, with 211.23 m² on the ground floor and 149.29 m² on the mezzanine, which does not count for buildability purposes.
- Parking reservation: one space per 100 m²c starting from 600 m²c, with the first 600 m²c exempt.
The technical services indicate that the materialized buildability exceeds what is permitted after the transformation as a result of works carried out without a license, which excludes the application of the interpretation criterion published in the BOME of June 20, 2025. Nevertheless, the resulting patrimonialized buildability (213.77 m²c) exceeds the required amount (211.23 m²), therefore the change is reported favorably.
The capital gain, calculated and already satisfied
The calculation is based on a surface area subject to capital gains of 89.79 m², based on repercussion values of 404.13 euros per square meter for commercial use and 259.49 euros for industrial and warehouse use, with a difference of 144.64 euros. The total capital gain amounts to 12,987.42 euros, of which 15%—1,948.11 euros—is allocated to the Municipal Land Heritage fund. The interested party accepted the capital gain on July 1, 2026, and payment was credited on July 30, along with the urban planning fee.
The report defends the general interest of the change because the new use, intensive on weekends and during afternoon and evening hours, prevents that area of the city from remaining deserted during certain time slots and holidays, and because the hourly uses different from industrial and sporting activities do not generate a road deficit.
Public information without allegations and appeal process
The initial approval was published in BOME no. 6400, on July 28, 2026, with a public information period of twenty business days. There is a certificate stating that no allegations were presented, therefore the definitively approved text coincides with the one reported by the Technical Secretariat. The agreement, which exhausts the administrative route, allows for an optional appeal for reversal within one month before the same body or, directly, a contentious-administrative appeal within two months. The document was signed in Melilla on November 3, 2026, by the Technical Secretary of Development, Francisca Torres Belmonte.
The decision consolidates the coexistence between industry and facilities in the SEPES estate and opens the door for an empty or underutilized warehouse to host stable cultural and leisure activities, with a limited impact on traffic and parking in the surroundings. For the neighborhood, the file also represents the first administrative step: the transformation of use does not by itself authorize the activity, which must obtain a construction and opening license under the conditions of the PGOU.
Source: BOME, no. 6429, of November 6, 2026, Section I, pp. 5424-5429 (official reference: BOME-A-2026-1237).