BOP de Cádiz · 25 Sep 2026 · 6 vistas
Castellar approves the partial plan for the Castellar Golf tourist sector
Por FactBox Admin
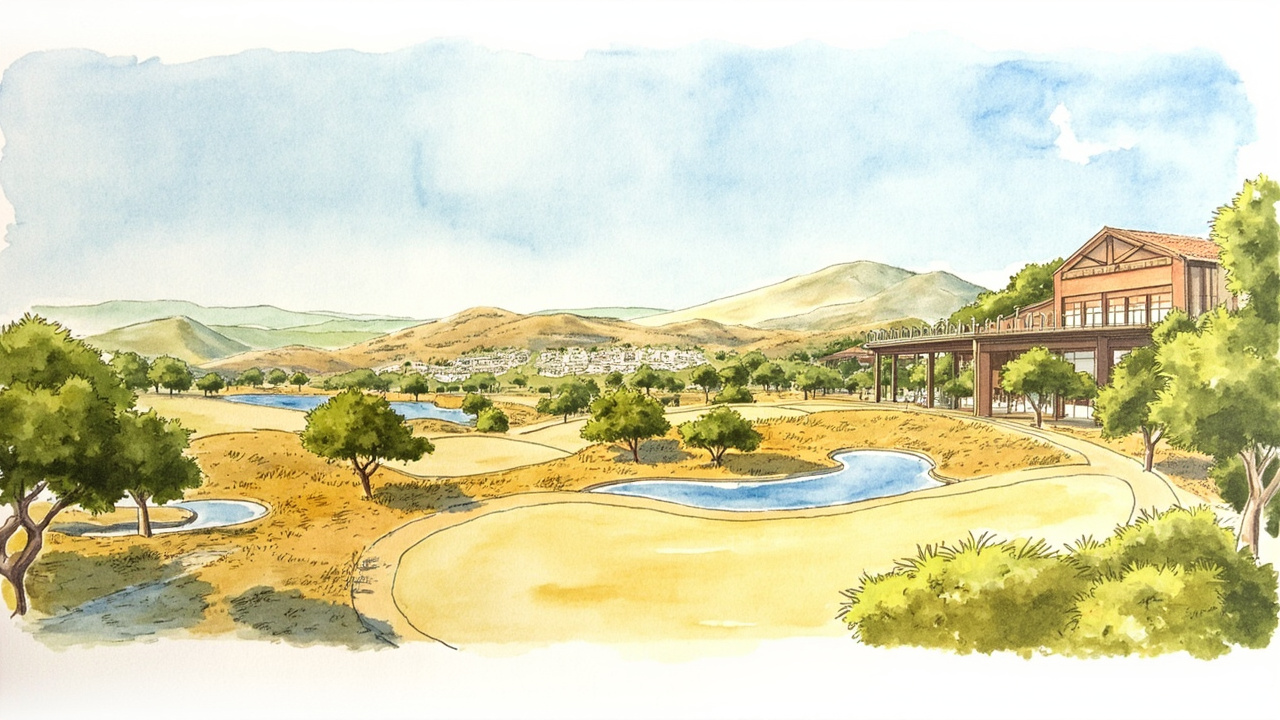
The Plenary of Castellar de la Frontera definitively approved the Partial Planning Plan for the SUS-TH tourist sector “Castellar Golf,” which provides for a hotel establishment with 150 rooms and a complex of 100 tourist apartments. The agreement was adopted in an ordinary session held on July 1, 2026, and is now published in the B.O.P. of Cádiz no. 186, dated September 25, 2026, with official reference No. 304.638 and File 125/2021. The instrument is already registered in the Municipal Registry of Planning Instruments under number 13 and in the Regional Registry of Urban Planning Instruments under number 11019.
The announcement, signed in Castellar de la Frontera on September 7, 2026, by the Mayor-President, Adrián Vaca Carrillo, fully reproduces the Regulatory Ordinances of the Partial Plan, consisting of 36 articles. The scope is the Sectorized Developable Land Planning Sector SUS-TH “Tourist-Hotel,” of characteristic tourist use, defined in the LOUA and in the Innovation of the PGOU of Castellar de la Frontera definitively approved by the CTOTU on November 15, 2023, according to the resolution published in BOJA no. 17 on January 24, 2024.
The Partial Plan develops the determinations of that Innovation for the project declared of Tourist Interest Castellar Golf. The text justifies the operation as “a firm commitment to economic reactivation and job generation in the municipality of Castellar” and refers, for matters not provided for, to Title 6 of the Urban Planning Regulations of the current PGOU.
A four-star hotel and 100 apartments in block TH1
The volume planning of block TH1 will be carried out through a Detail Study, which is mandatory for organizing the different types of tourist accommodation. The established conditions are:
- Hotel establishment with a minimum category of four stars or higher, with 150 rooms.
- Tourist apartment complex with a maximum of 100 units.
- Total maximum buildability of 23,400 m²t: 13,400 m²t for the hotel and 10,000 m²t for the apartments.
- Maximum height of three floors (B+II) and maximum above-ground occupancy of 75%.
- Maximum buildability of 1.614 m²t/m²s and a separation of 5 meters from boundaries with public roads or open spaces and 3 meters from private boundaries.
- Up to 15% of the tourist buildability may be allocated for compatible commercial use.
Block TR1 is reserved for tourist residential use in the typology of detached housing on an independent plot, with a minimum plot size of 1,000 m² and a maximum of 5,000 m², a buildable ceiling of 12,600 m²t, buildability of 0.295 m²t/m²s, maximum occupancy of 40%, and a maximum height of two floors and 7.50 meters.
Cessions, parking, and access from the A-2100
The land is classified into seven detailed uses, including hotel tourism, tourist residential, and transfers for facilities. The transfer plots (SIPS) comprise:
- Commercial 1, 1,599 m²; commercial 2, 3,210 m².
- Sports 1, 2,041 m²; sports 2, 1,352 m².
- Social facilities, 1,278 m², and educational facilities, 2,529 m².
In the subsurface of plots commercial 1 and sports 1, it will be mandatory to locate public parking, with a minimum of 323 vehicle spaces. Additionally, a minimum reserve of one space for every 100 square meters built within each plot is required. Access to and exit from the sector will be via the central roundabout, with a connection to the A-2100 highway at kilometer point 7+700.
Industrial uses—except for small artisanal workshops and vehicle maintenance—and the implementation of large-scale retail commercial surfaces are prohibited.
Environmental, landscape, and conservation conditions
The Partial Plan incorporates water efficiency measures, separate sanitation networks, native low-water-consumption species, and permeable surfaces. Before urbanization works, a superficial archaeological survey must be carried out and communicated to the Provincial Delegation of the Ministry of Culture in Cádiz, and a Forest Fire Prevention Plan will be necessary.
To protect the image from the A-2100 and reduce the landscape impact from the Hozgarganta basin and from the Castle, building on the highest elevations is prohibited. The environmental measures of the PGOU Environmental Impact Study and the Strategic Environmental Statement of June 23, 2022, are considered binding determinations. Once the urbanization has been received by the municipality, the owners must establish themselves as an Urban Conservation Entity in accordance with article 153 of the LOUA.
The final approval unlocks a large-scale tourism development in a small municipality and opens the way for development instruments—Detail Study, urbanization project, parceling, and building projects—that will materialize the hotel, the apartments, and the facility transfers. The text conditions this progress on the prior accreditation of the water supply capacity, the availability of the resource for the golf course, and the capacity of the WWTP (EDAR).
Source: B.O.P. of Cádiz, no. 186, September 25, 2026, section I (Local Administration), pp. 7-9 (official reference: No. 304.638, File 125/2021).