BOP de Huesca · 02 Sep 2026 · 9 vistas
Campo approves the modification of the PGOU for single-family housing
Por FactBox Admin
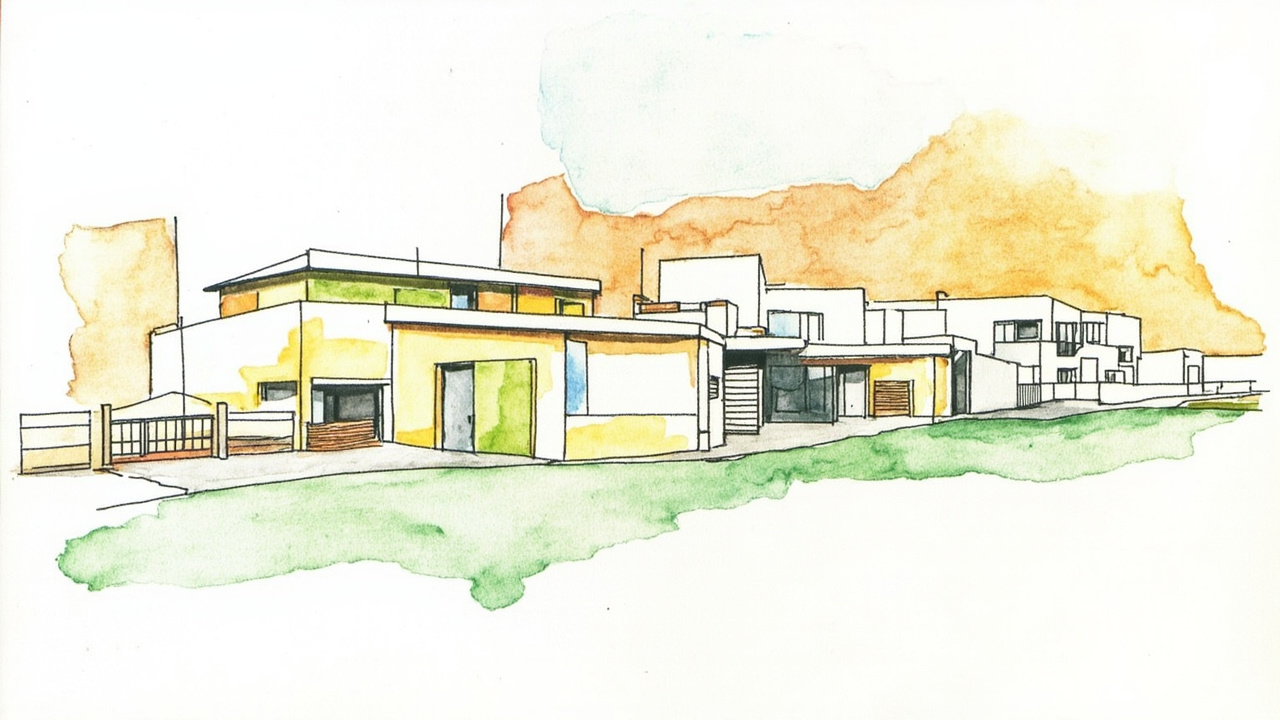
The Provincial Urban Planning Council of Huesca definitively approved, in its session on July 29, 2026, the Isolated Modification No. 6 of the General Urban Development Plan (PGOU) of Campo, which updates the urban planning regulations of Article 87 dedicated to single-family housing in Polygon 4. The agreement is published in the Official Gazette of the Province of Huesca number 167, of Wednesday, September 2, 2026, on pages 51 to 55.
The publication is carried out in compliance with Articles 85 and 57 of the Recast Text of the Urban Planning Law of Aragon, its Fifth Additional Provision, and Article 18 of Decree 129/2014, of July 29, of the Government of Aragon, which approves the Regulations of the Provincial Urban Planning Councils. The document, signed in Huesca on September 1, 2026, by the Secretary of the Council, Jorge Magallón Rosa, falls within the scope of the Department of Housing, Development, Logistics, and Territorial Cohesion.
Scope and permitted uses
The modification regulates two areas: Polygon 4, located around the traditional town center in a northeasterly direction, and Grade 1, in the northeast area of the urban land. In both, only the residential use of detached and semi-detached single-family housing is authorized, while industrial, hotel, commercial, healthcare, and entertainment uses are prohibited.
- Residential use: detached and semi-detached single-family housing.
- Industrial use, warehouses, hotel, commercial, and healthcare: not authorized.
- Sports facilities: authorized except for sporting events.
- Garage-parking: authorized on the ground floor, semi-basement, or basement.
Volume and building conditions
The new regulations establish technical parameters that will condition future construction projects in the municipality, with a minimum plot size of 450 m² and a minimum frontage of 10 meters.
- Setback of 3 meters from the official alignment and boundaries.
- Maximum height of 7 meters to the eaves and 10 meters to the ridge, with a ground floor, one upper floor, and attic space.
- Maximum occupancy of 25% of the net plot area.
- Sloped roofs with a pitch between 35% and 60%, with curved ceramic tiles, concrete tiles, or natural slate.
- Plastered facades in ochre or gray tones, with a minimum of 70% stone on the main facade and 30% on the rest.
- One parking space per dwelling inside the building or the plot.
- Minimum useful area of 75 m² per dwelling.
Traditional aesthetics and limitations
The regulation imposes aesthetic criteria aimed at preserving the image of the old town, with street-facing enclosure walls made of stone and wrought iron between 0.50 and 1 meter of stone and a maximum total height of 2 meters. Exterior railings shall be made of iron, pillars of stone or wood, and eaves and lintels of wood with corbels, with wooden elements in dark colors and iron painted in lead-grey, matte black, or wrought-iron black.
The installation of prefabricated or semi-industrialized housing is prohibited, as is leaving started works unfinished in their exterior parts. In the case of semi-detached houses, the projects, licenses, and execution of work must be carried out simultaneously and by mutual agreement between the two owners, to avoid unfinished buildings or exposed party walls.
Source: Official Gazette of the Province of Huesca, no. 167, September 2, 2026, Autonomous Administration, pp. 51-55 (official reference: BOPH-2026-167022).
The final approval of this modification provides legal certainty for future single-family housing projects in Campo, by clearly establishing the building, volume, and aesthetic conditions that new constructions must meet. For the residents and developers of the municipality, the regulation represents a stable framework that organizes the residential growth of Polígono 4 and Grado 1, protecting the traditional image of the urban center.